Shared Kitchen, Clear Paths
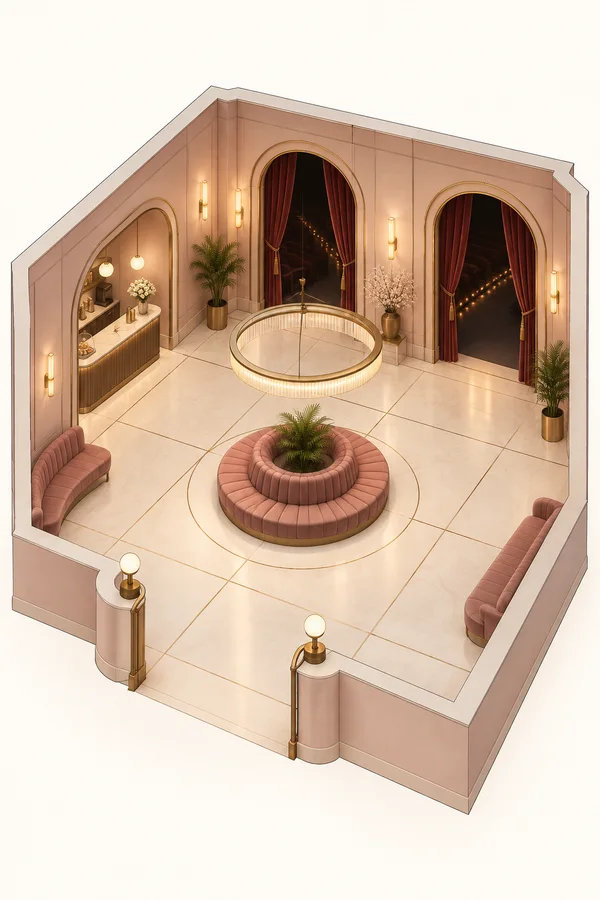
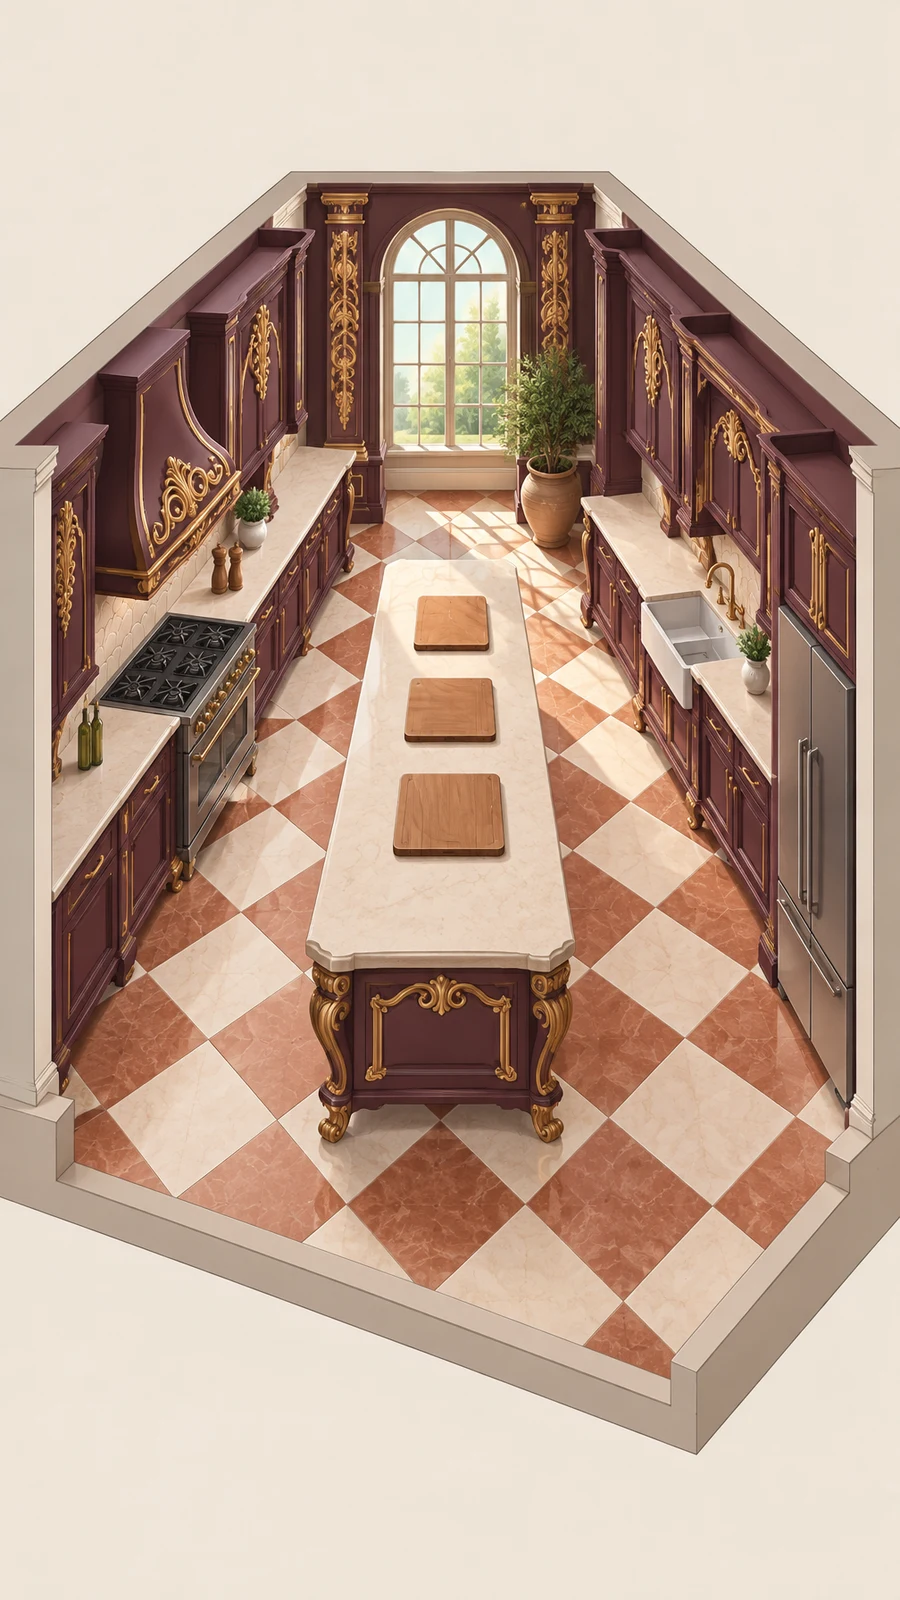
An instructional cutaway illustration of an ornate communal kitchen, with a central preparation island, perimeter appliances and clearly visible walking space.
- Small360 × 640
- Medium675 × 1200
- LargePro1350 × 2400
- XLargePro2700 × 4800
Accessible instructional illustration, 9:16 portrait, one shared residential kitchen shown as a high-angle axonometric cutaway with the front wall removed. A long cream-stone communal preparation island is the focal point, with three spacious work positions indicated by three neatly aligned wooden cutting boards. Wide, continuous floor space surrounds it; perimeter cabinetry contains one sink, one range and one refrigerator, all immediately recognizable. Baroque-inspired maximalism lives in deep plum cabinetry, broad gilded scroll reliefs, curved cabinet feet, a scalloped backsplash and large terracotta-and-ivory floor diamonds. Keep ornament bold rather than intricate, countertops nearly empty, and appliance silhouettes distinct. Polished vector-like shapes, restrained soft shading, consistent perspective, warm daylight from one tall rear window. Pale neutral space around the cutaway, generous margins. Show one coherent room, not separate panels. No people, no text, no logos, no watermarks.