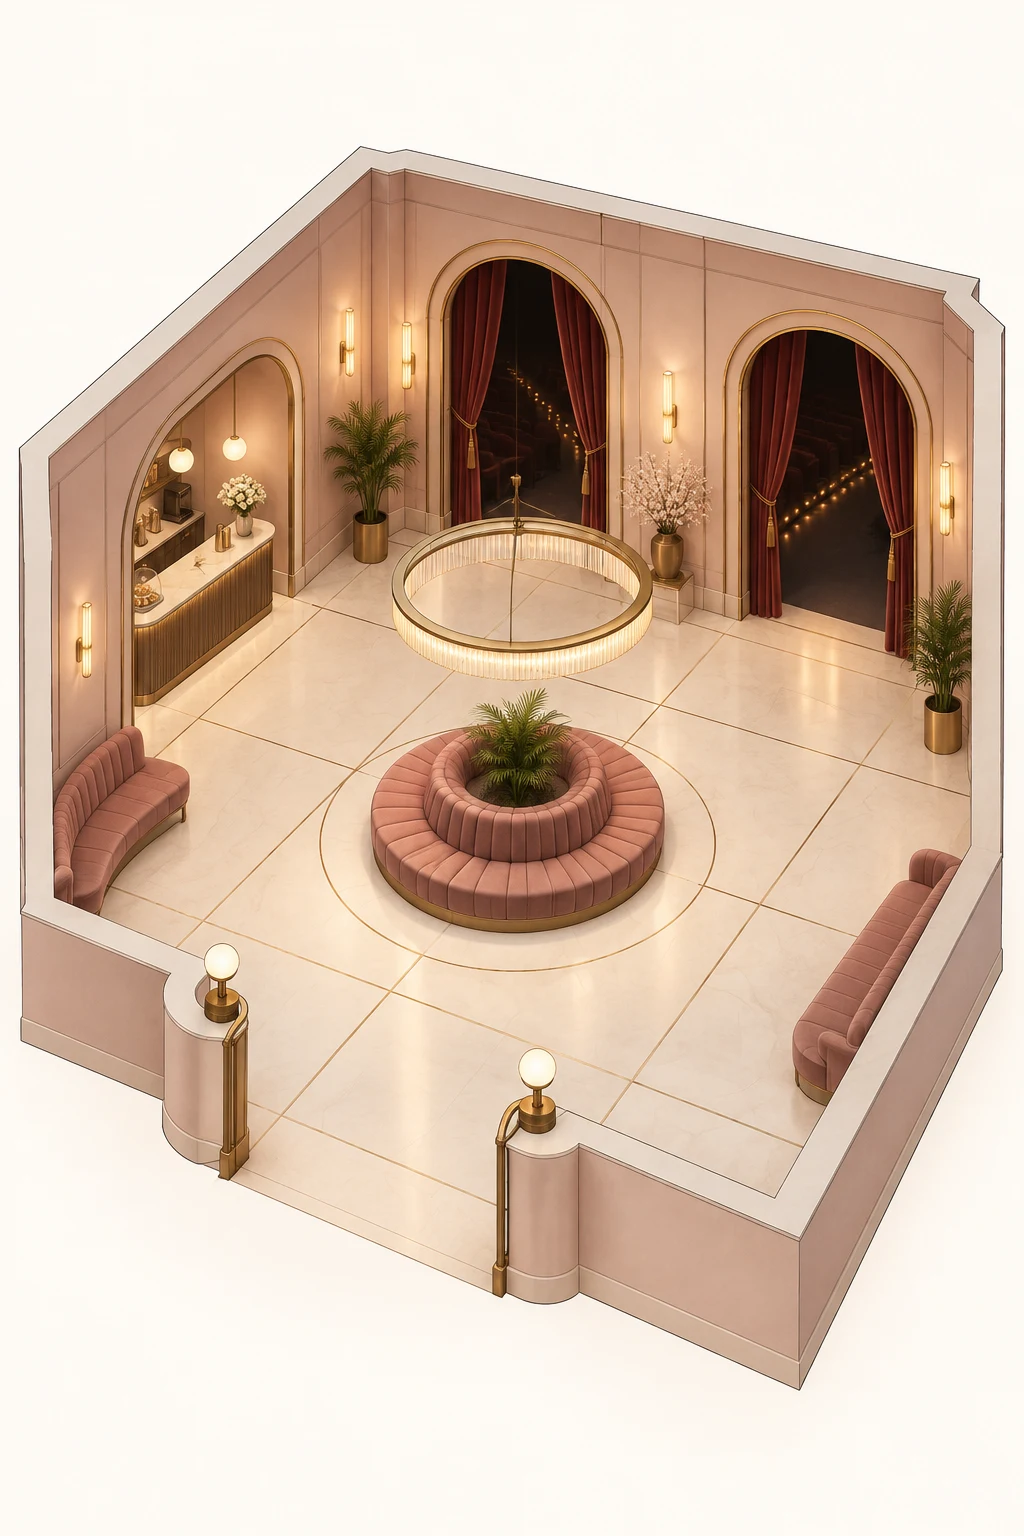
Rose Lobby Schematic
An axonometric illustration of a theater lobby organized around a circular rose banquette, with curtained doors, a refreshment alcove and pale modular flooring.
- Small427 × 640
- Medium800 × 1200
- LargePro1600 × 2400
- XLargePro3200 × 4800
Polished diagrammatic illustration, 2:3 portrait. One integrated open-roof axonometric cutaway of a theater intermission lobby, viewed from above at three-quarter angle. A circular dusty-rose upholstered banquette is the clear focal point beneath a suspended brass ring light. Pale ivory floor bays form a precise modular grid, leaving broad, intuitive circulation routes. Two tall arched auditorium doorways with burgundy velvet curtains occupy the rear wall; one compact refreshment counter sits recessed into a side alcove. Romantic architectural curves, restrained brass trim, blush walls, warm amber illumination with faint pearly atmospheric diffusion. Fine consistent outlines, simplified solid geometry, softly shaded surfaces; schematic clarity rather than photorealism. All elements remain connected within one room, no exploded parts or separate panels. Center the architectural volume with generous ivory margins. No people, no arrows, no text, no logos, no watermarks.