Room for Care
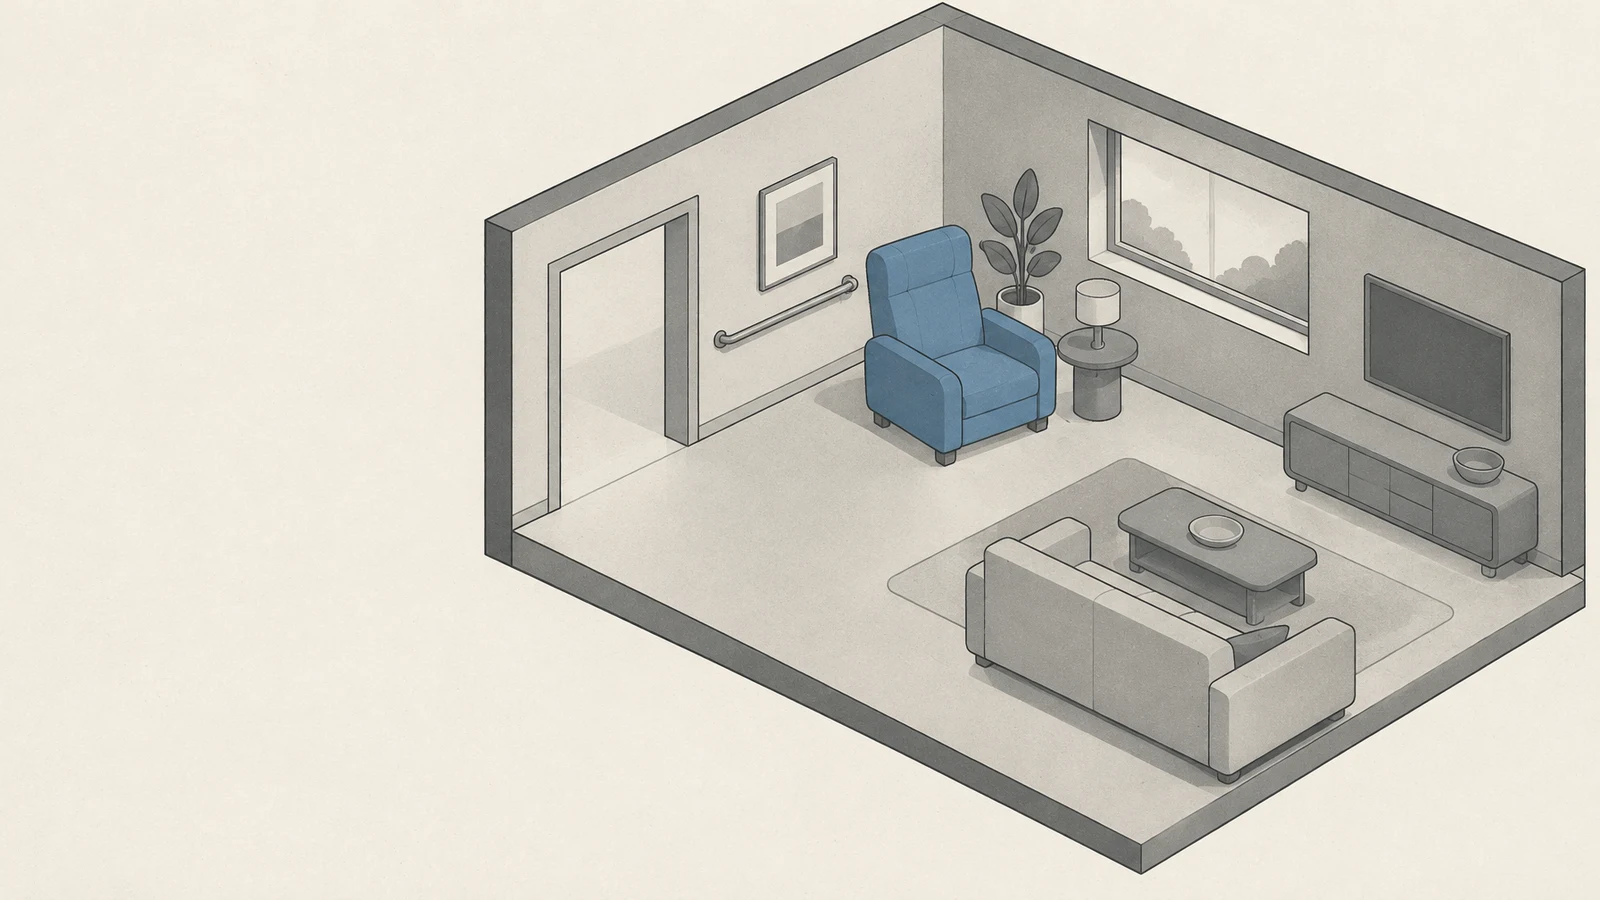
A retro-print axonometric illustration of an accessible living room, featuring a blue high-backed armchair, a wall-mounted support rail and a wide, step-free doorway.
- Small640 × 360
- Medium1200 × 675
- LargePro2400 × 1350
- XLargePro4800 × 2700
Modular schematic illustration, 16:9 landscape. Show one continuous accessible home living room as an open-roof axonometric cutaway, positioned right of center with generous empty space at left. A blue high-backed armchair with sturdy rounded armrests is the focal point. Beside it, a small rounded side table; behind it, a short wall-mounted support rail. A broad doorway has a flush threshold, and the uncluttered floor provides a clear route to the chair. Build the architecture and furnishings from bold, simple geometric modules, all assembled within the same room, not separate panels. Silver-gray tonal palette, charcoal outlines, blue used only for the chair. Seventies instructional-print character: rounded corners, slightly softened ink edges, restrained screenprint grain on warm off-white paper. Consistent parallel projection, minimal flat shadows, generous margins, no tiny details. No people, no text, no logos, no watermarks.