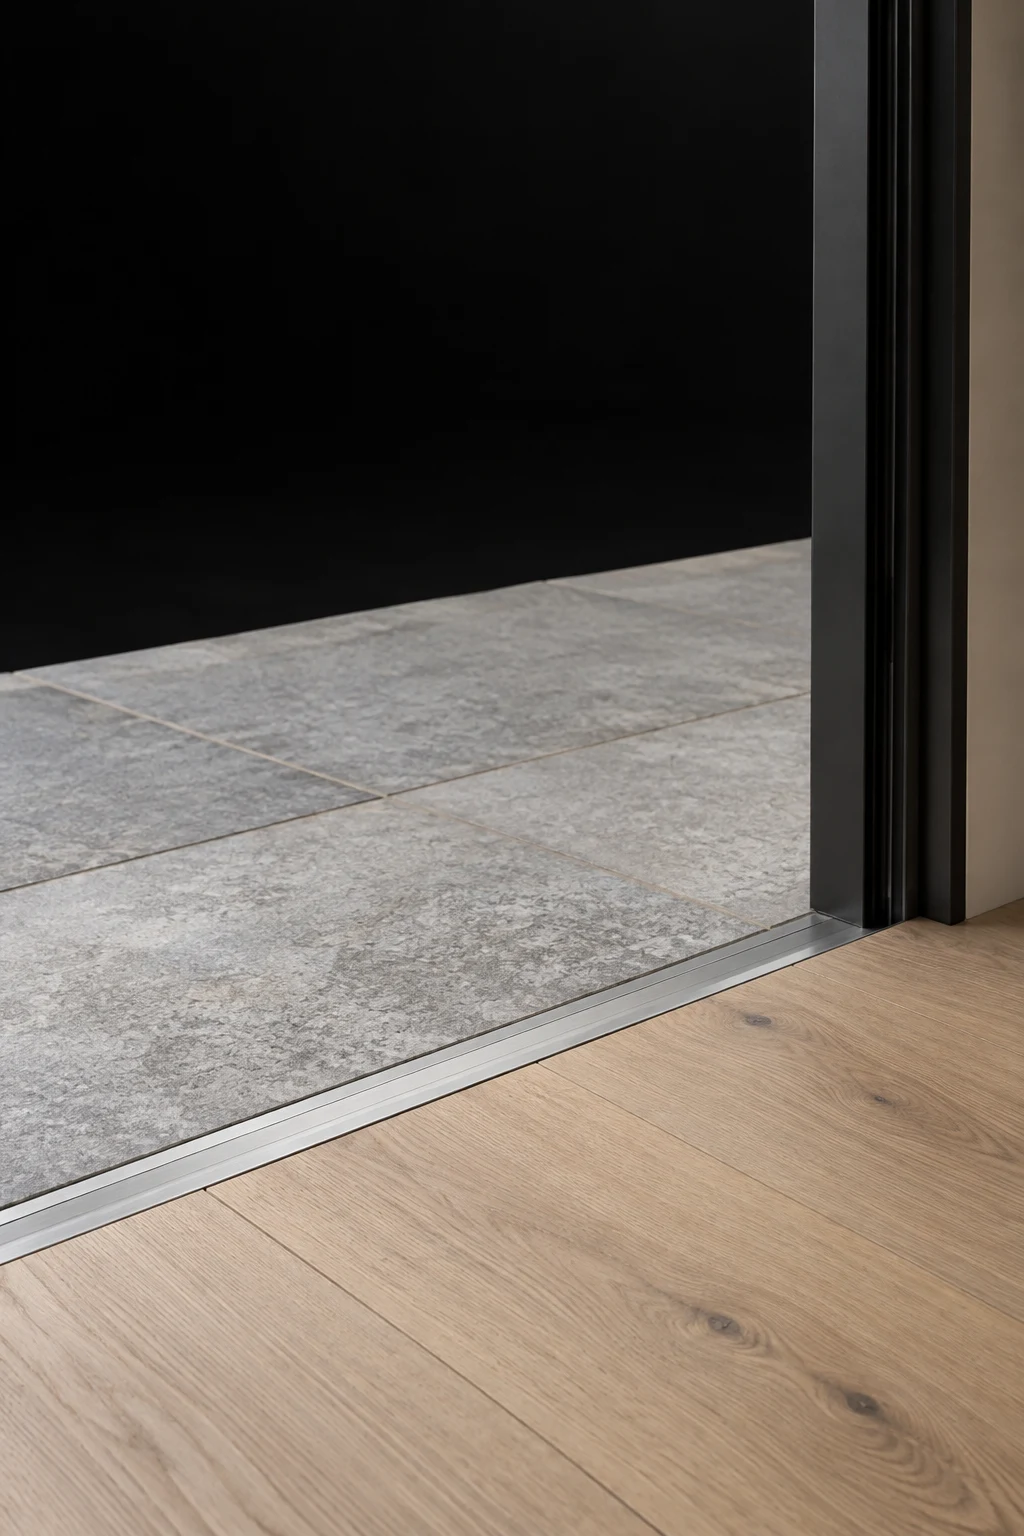
Low-Threshold Balcony Detail
An architectural sample shows pale oak flooring meeting gray exterior stone through a slim metal balcony-door threshold, photographed against black.
- Small427 × 640
- Medium800 × 1200
- LargePro1600 × 2400
- XLargePro3200 × 4800
Photographic material documentation, 2:3 portrait. One full-scale architectural sample of an open residential balcony doorway, isolated against a seamless matte black studio backdrop. Pale oak interior flooring meets light gray exterior stone across a slim brushed-aluminum threshold, nearly flush with both surfaces. A single dark door jamb rises along the right edge; the open passage reveals the exterior paving immediately beyond. View from the interior at a moderately elevated oblique angle, 50mm lens, making the small threshold height and continuous walking surface unmistakable. Crop tightly enough to emphasize the junction while retaining generous black space above. Soft light bounced from an off-camera white wall reveals the oak grain, stone finish and clean metal edge without harsh glare. Restrained, polished architectural styling, realistic construction, sharp material boundaries, no decorative props. No people, no text, no logos, no watermarks.